Project: London Cladding Replacement – Fire-Resistant Cladding Installation
Date: February 2026
Location: Hammersmith Road, Hammersmith, London
Client: Cladding Contractor
Sector: Commercial Cladding
Scaffolding Type: 9-Lift Independent Scaffold
Project Time: 5 Days
Project Overview
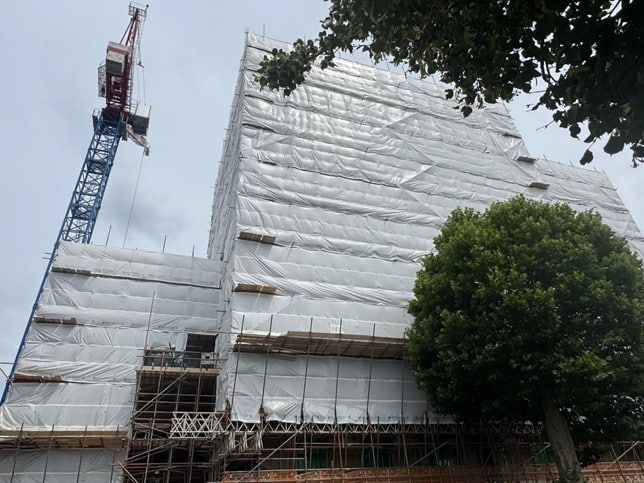
Whites Scaffolding was appointed to provide scaffold access for a commercial cladding replacement project on Hammersmith Road in Hammersmith, London.
The project involved the removal of the existing external cladding following health and safety concerns over its composition, followed by the installation of a new fire-resistant cladding system.
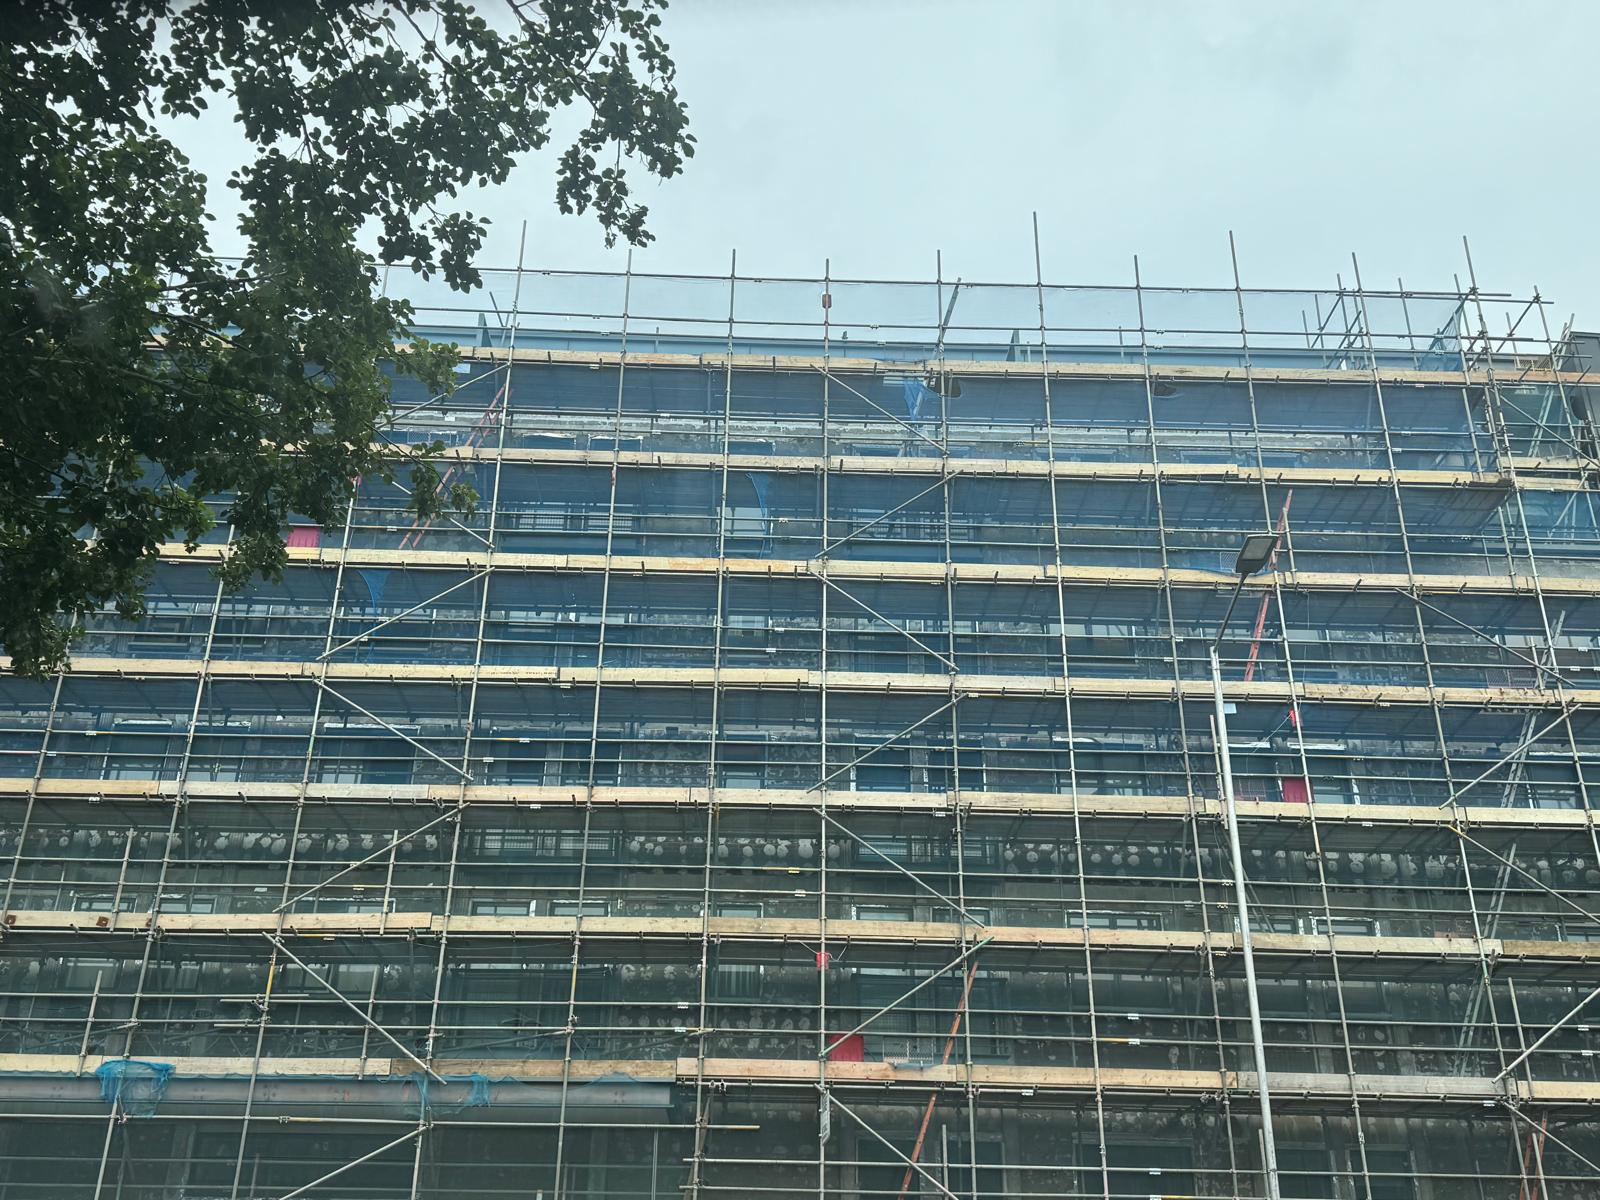
A nine-lift independent scaffold was required to give the cladding contractor safe and reliable access across the full working elevation.
With the building remaining occupied and members of the public using the surrounding area, the scaffold needed to be erected efficiently while maintaining safe access and keeping disruption to a minimum.
Scope of Works
Whites Scaffolding supplied and erected a nine-lift independent scaffold around the building to support the complete cladding replacement programme.
The scaffold provided access for:
- Removal of the existing cladding system.
- Installation of the replacement fire-resistant cladding.
- Access across the full external working area.
- Contractors working across multiple levels of the building.
- Inspection and associated external works throughout the project.
The scaffold needed to provide consistent access from the lower elevations through to the upper working levels so the cladding contractor could progress efficiently across the building.
The Challenge
The main challenge was the programme.
Whites Scaffolding needed to erect the complete nine-lift scaffold within a tight timeframe so the cladding contractor could begin work without unnecessary delay.
The building was also occupied throughout the project. This meant the scaffold installation had to take account of residents or occupants entering and leaving the property while members of the public continued to use the surrounding area.
The key requirements were therefore:
- Completing the scaffold installation quickly.
- Maintaining safe access around an occupied building.
- Protecting people using surrounding public areas.
- Providing uninterrupted access for the cladding contractor.
- Coordinating the scaffold installation with the wider cladding programme.
- Minimising disruption throughout the works.
Careful planning before erection was essential because delays to the scaffold would have affected the start of the cladding replacement programme.
The Solution
Whites Scaffolding erected a nine-lift independent scaffold designed to provide continuous access across the required elevations.
The working lifts allowed the cladding contractor to reach the existing façade at the different levels needed for removal and replacement work.
Our team planned the scaffold around the requirements of the cladding programme while taking the occupied building and surrounding public areas into consideration.
The installation was organised so that our operatives could work efficiently through each stage of the erection without compromising the access requirements of the completed scaffold.
Close coordination with the cladding contractor also helped ensure the working platforms were positioned where they were required and that access became available in line with the project programme.
Throughout the installation, Whites Scaffolding maintained a strong focus on safe working areas, practical contractor access and reducing unnecessary disruption around the building.
Project Delivery
The entire scaffolding installation was completed within five days.
This was particularly important because the cladding contractor required access across the building before removal of the existing system and installation of the replacement cladding could progress.
By organising the erection efficiently and coordinating closely with the contractor, Whites Scaffolding delivered the required nine working lifts within the demanding project timeframe.
The completed scaffold then provided the contractor with reliable access across the external working area for the duration of the cladding works.
The Result
Whites Scaffolding successfully completed the nine-lift independent scaffold within five days from start to finish.
The finished structure gave the cladding contractor the access required to remove the existing cladding and install the new fire-resistant system while work continued around an occupied building.
Meeting the short installation programme allowed the wider cladding project to proceed without unnecessary delays.
The project demonstrates Whites Scaffolding’s ability to deliver substantial scaffold access efficiently where programme deadlines, occupied premises and surrounding public areas all need to be considered.
Commercial Cladding Scaffolding in London
Cladding replacement projects can require access across large elevations and several working levels, particularly on taller commercial buildings.
Whites Scaffolding can provide scaffold access for cladding removal, façade replacement, external refurbishment and associated building-envelope works throughout London.
We can plan the scaffold around the height and shape of the building, required working levels, contractor programme and practical access restrictions surrounding the site.
For commercial scaffolding in Hammersmith or elsewhere in London, call 01722 398439 to discuss your project with Whites Scaffolding.
Five Days From Start to Finish
A complete nine-lift independent scaffold, erected in just five days.
Whites Scaffolding provided the cladding contractor with safe, reliable access across the building while keeping disruption to occupants and the surrounding public area to a minimum.