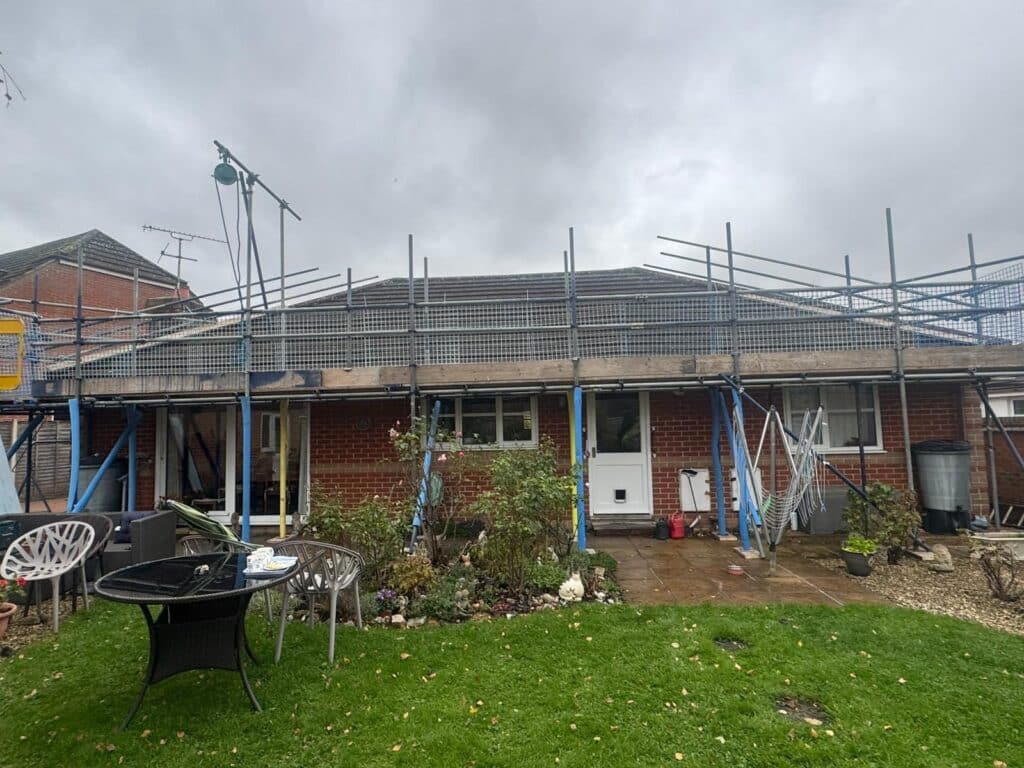
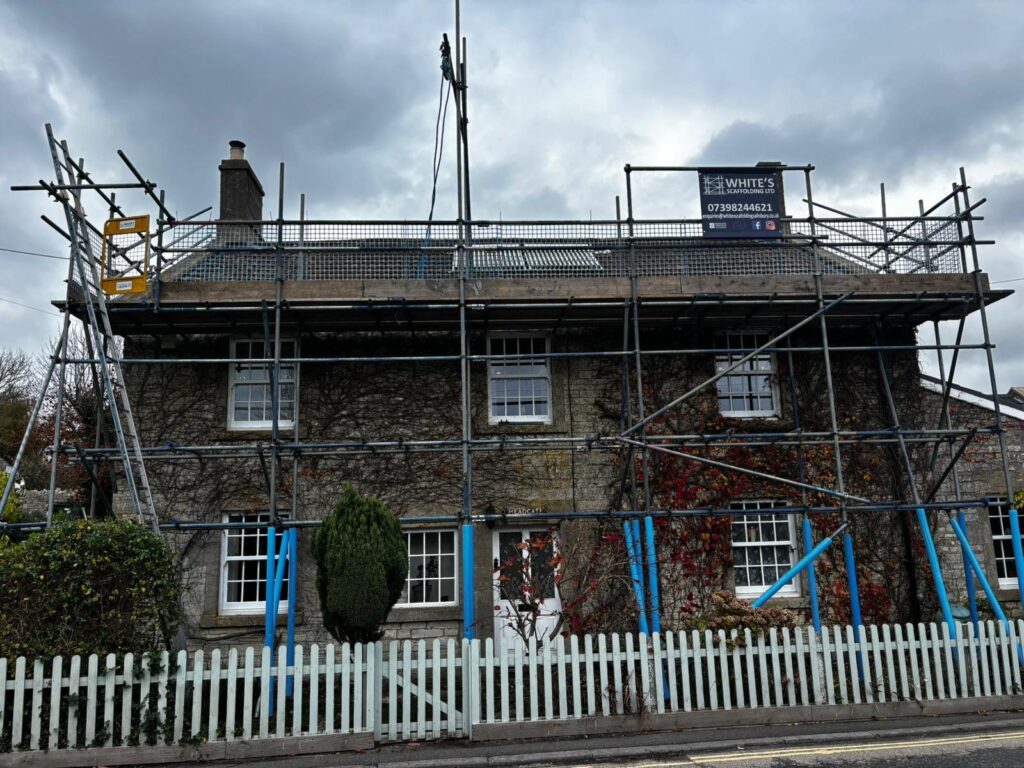
Experts in Scaffolding for Social Housing, where safety comes first

Social Housing Scaffolding for councils, housing associations and occupied homes

  • Scaffold access planned around tenants, visitors, communal areas and daily routes
  • Support for roof repairs, windows, balconies, façades and estate refurbishment
  • Fully insured scaffolding available 7 days, including nights

Experienced Scaffolders

With over 15 years of experience in the scaffolding industry, White’s Scaffolding delivers quality workmanship and dependable service across Wiltshire, Hampshire, and Dorset.

All Projects, Large or Small

From domestic homes and extensions to industrial and commercial sites, we provide safe, reliable scaffolding tailored to every type of project.

Fair and Competitive Pricing

We offer realistic, transparent rates with no hidden charges, providing exceptional value and professional results from start to finish.

Safety First, Always

Our fully trained and insured team works to strict health and safety standards on every job, ensuring secure structures and complete peace of mind.

Social Housing Scaffolding For Occupied Homes And Estate Works

Social Housing Scaffolding gives councils, housing associations, social landlords and maintenance contractors safe access for repairs, planned works and refurbishment across occupied homes. These projects often take place while tenants are still living in the property, so the scaffold has to be planned around entrances, communal paths, bin stores, car parks, balconies, gardens and everyday resident movement.

Whites Scaffolding provides scaffold access for flats, maisonettes, sheltered housing, supported living properties, communal blocks and larger housing estates. The work may involve roof repairs above occupied homes, window replacement across several elevations, external wall repairs, balcony works or temporary protection after storm damage. Each setup should make the repair work safer without making the estate harder to live in.

Social housing scaffold hire needs a practical layout that respects the way residents use the building. Where roof edges, parapets or gutter lines create fall risks, edge protection scaffolding can help contractors work more safely on housing repairs.

Whites Scaffolding can help housing providers plan scaffold access before work starts on site. Contact Whites Scaffolding if your social housing project needs a safe, organised scaffold setup that supports the repair programme and keeps resident access in mind.

Why Housing Repairs Need Resident-Safe Scaffold Planning

Scaffolding for social housing has to account for people living close to the work. A scaffold outside a quiet empty property is one thing. A scaffold around a block of flats with residents, visitors, deliveries, mobility scooters, bin stores and shared entrances needs more careful planning. The layout should make everyday access clear while giving contractors a safe working platform.

Social housing scaffold work may be needed for:

  • Roof repairs, chimney work, gutter replacement and high-level surveys above occupied homes.
  • Window replacement, external decoration, render repairs and façade upgrades on housing blocks.
  • Balcony repair scaffolding where residents and contractors need controlled separation.
  • Communal block scaffolding where entrances, stairwells and shared walkways must remain manageable.
  • Planned maintenance programmes across estates, terraces, maisonettes or low-rise flats.

A good scaffold plan helps reduce confusion on occupied sites. It gives residents clearer routes, gives contractors safer access and gives housing managers a better way to coordinate repairs across multiple homes.

Whites Scaffolding can provide tenant-safe scaffold planning for councils, housing associations and social landlords. Speak to Whites Scaffolding if your housing maintenance programme needs safe access without unnecessary disruption to residents.

Why Choose Whites Scaffolding?

Whites Scaffolding understands that social housing work often happens around real homes, not vacant buildings. Residents may still need to reach front doors, communal entrances, parking spaces, gardens, refuse stores and shared routes while the scaffold is in place. That means safe access has to be planned before materials arrive on site.

The team can support council housing scaffold hire, occupied housing scaffolding, estate refurbishment scaffolding and roof access for social housing. Where a project involves several elevations or unusual access conditions, scaffolding design can help create a more suitable layout.

Whites Scaffolding is fully insured, health and safety compliant and able to work 7 days, including nights. That flexibility helps when housing works need to be arranged around resident access, parking restrictions or phased refurbishment schedules.

Whites Scaffolding can help you choose a scaffold layout that fits the homes, the residents and the repair programme. Get in touch with Whites Scaffolding to discuss safe scaffold access for social housing, council housing and housing association properties.

Keeping Housing Estates Safer During Scaffold Works

Social housing scaffold access should support repairs while keeping occupied homes, shared paths and communal areas easier to manage.

Resident Routes

Entrances, paths, bin stores, gardens, parking areas and communal walkways can be reviewed before scaffold equipment is positioned.

Occupied Homes

Scaffold layouts can be planned around people still living in the properties, with clear separation from working areas.

Estate Phasing

Larger programmes can be phased across blocks or elevations so access remains easier to understand for residents.

Secure Working Platforms

Stable scaffold lifts, guarded edges and controlled access points help contractors complete repairs safely at height.

Housing Properties That Often Need Scaffold Access

Social housing estates can include a mix of property types. A programme may cover low-rise flats, terraces, maisonettes, sheltered accommodation, supported living homes and larger communal blocks. Each property type can create different access issues because entrances, gardens, balconies, shared stairs and parking layouts vary from site to site.

Scaffold access can support:

  • Low-rise flats where guttering, windows, roofs and external walls need planned repairs.
  • Maisonettes and terraces where gardens, paths and front doors need clear access throughout the work.
  • Sheltered housing where residents may need quieter routes and extra consideration around entrances.
  • Communal blocks where stairwells, balconies, bin stores and service areas affect the scaffold layout.
  • Housing estates undergoing planned maintenance, energy upgrades, decoration or roofline improvements.

Some social housing repairs become urgent after leaks, storm damage, loose masonry or unsafe roof areas. In those cases, emergency scaffolding can provide safer access for inspection and repair teams.

Whites Scaffolding can review the property layout and recommend a practical setup before work begins. Contact Whites Scaffolding if your housing stock needs scaffold access for planned maintenance, refurbishment or urgent repairs.

Scaffold Setups For Housing Repairs And Estate Maintenance

The right scaffold setup depends on the property, the repair and the estate layout. A short row of houses may need a straightforward elevation scaffold for roofline works. A block of flats may need phased scaffold access so residents can still use entrances, paths and communal areas. Balcony repairs may need a more controlled layout because work can sit close to private living space.

Useful scaffold options include:

  • Mobile scaffold towers for smaller housing repairs where the area can be safely isolated.
  • Independent scaffolds for roofs, façades, windows, render, external decoration and gutter replacement.
  • Temporary roofs and tin hats where occupied homes need weather protection during roof works.
  • Covered or protected routes where tenants need to pass close to scaffolded areas.
  • Loading platforms where larger refurbishment programmes need safer material handling.

Housing repairs scaffold platforms should be selected around the actual resident environment. A clean, practical layout can help reduce complaints, improve contractor access and keep the work more predictable from start to finish.

Whites Scaffolding can recommend a scaffold system for council housing, housing association blocks and wider estate programmes. Speak to Whites Scaffolding to plan scaffold access that fits the repair, the property and the people living there.

How The Social Housing Scaffolding Process Works

The process starts with a practical site review. Whites Scaffolding looks at the property type, the planned work, resident access, communal entrances, parking, gardens, bin stores, shared paths, roof areas, loading needs and any restricted zones. This helps decide whether the job needs a tower, independent scaffold, temporary roof, edge protection, protected route or a more detailed scaffold design.

Once the access method is agreed, the programme is planned around the housing environment. Some jobs are best phased by block, elevation or property row so residents can understand which areas are affected. On occupied sites, clear separation between residents and working areas is important, especially where children, older residents or vulnerable tenants may be present.

After installation, the scaffold should be inspected before use and checked throughout the hire period. Alterations, severe weather or impact risks may require further checks. When the work is complete, dismantling is arranged so entrances, gardens, paths and parking areas can return to normal as smoothly as possible.

Whites Scaffolding can manage social housing scaffold planning from the first survey through to safe removal. Contact Whites Scaffolding for a process that keeps resident access, safety and the repair programme properly aligned.

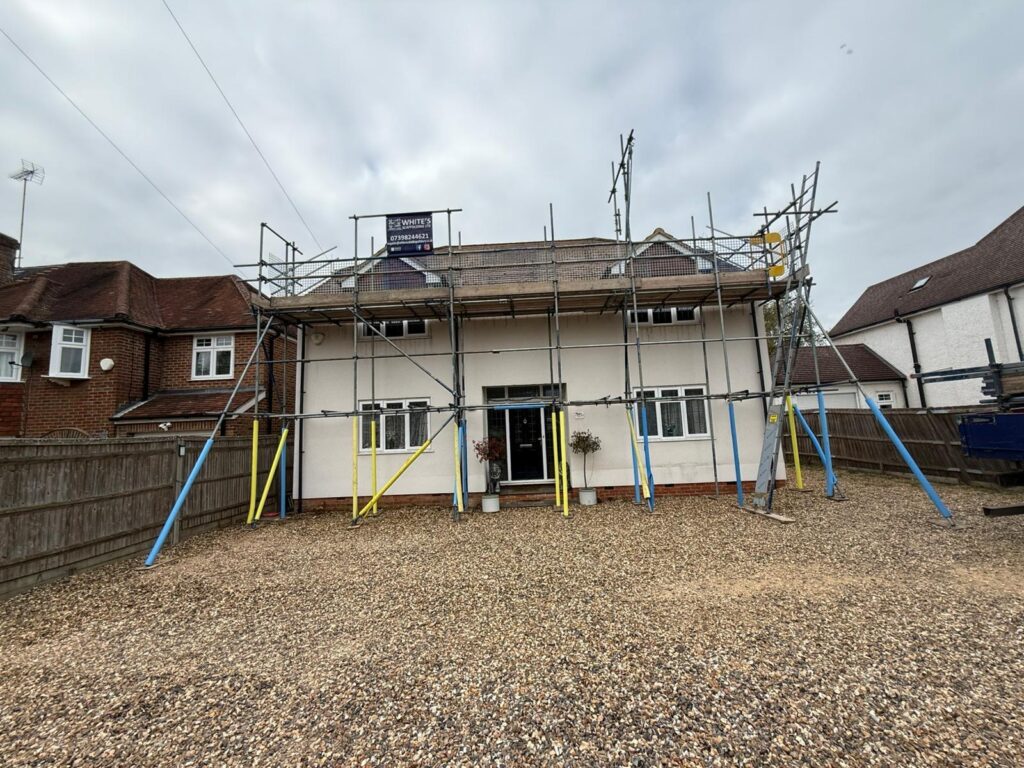
Social Housing Scaffolding Prices And Typical Cost Ranges

Social housing scaffolding prices depend on property type, scaffold height, access restrictions and how much resident protection is needed. A small tower or compact scaffold for a single repair may cost around £900 to £1,750. A standard elevation scaffold for a terrace, maisonette block or low-rise flat frontage may range from £2,750 to £8,500 depending on height, access and hire duration.

Larger housing programmes cost more because they may need phasing, protected walkways, out-of-hours work, temporary roofs, screening or several scaffold moves across an estate. A temporary roof over occupied homes may range from £8,250 to £23,500. A multi-storey housing block scaffold, balcony repair programme or full estate refurbishment can exceed £28,000 where the work involves longer hire, complex access or several trades.

The main cost factors include scaffold height, number of lifts, hire length, resident route protection, loading needs, ground conditions, parking restrictions, inspection requirements and whether the scaffold needs design input. A single repair on a small block is usually simpler than a phased estate programme with several resident access points.

Whites Scaffolding can provide a realistic quote after reviewing the properties and the work required. Speak to Whites Scaffolding for social housing scaffolding prices based on the site conditions, not a generic estimate.

FAQs

Social housing scaffolding is scaffold access used for council homes, housing association properties, flats, maisonettes, sheltered housing and communal blocks. It helps contractors complete repairs, roof works, inspections, window replacement and refurbishment safely at height.

The main difference is that many properties remain occupied while work takes place. Resident access, shared routes, gardens, parking, bin stores and communal entrances all need to be considered before installation.

Housing associations need scaffolding when repairs or maintenance cannot be completed safely from ground level. Common uses include roof repairs, gutter replacement, chimney work, render repairs, window replacement and external decoration.

Scaffolding gives contractors stable working platforms and helps housing teams manage access around occupied homes. It can also make planned maintenance programmes easier to organise across several properties.

Yes, scaffolding can be used while tenants remain in the property, but access must be planned carefully. Front doors, communal entrances, garden routes, parking spaces and bin areas should be reviewed before scaffold installation.

Clear separation from working areas is important. Residents should understand which routes remain available and which areas are restricted while the scaffold is in place.

A scaffold should be inspected before it is first used and then at intervals of no more than 7 days. It should also be inspected after substantial alteration or events that could affect safety, such as high winds.

On occupied housing sites, regular inspections are especially important because residents may be moving near the scaffold every day. Inspection records also help contractors and housing managers monitor site safety.

Scaffolding can be safe around residents when it is properly installed, inspected and separated from public access areas. Barriers, signs, locked access points and clear route planning all help reduce risk.

Extra care may be needed where children, older residents or vulnerable tenants live nearby. The scaffold should make it clear where residents can and cannot go.

Yes, scaffolding is commonly used on blocks of flats for roof repairs, window replacement, guttering, cladding, render, brickwork and balcony repairs.

Blocks of flats often need more planning because communal entrances, stairwells, car parks and bin stores can be affected. The scaffold layout should keep resident routes as clear as possible.

A small tower or compact scaffold for a single housing repair may cost around £900 to £1,750. A standard elevation scaffold for a terrace, maisonette block or low-rise flat frontage may range from £2,750 to £8,500.

Larger projects cost more. Temporary roofs, balcony works, multi-storey blocks and full estate refurbishment programmes can exceed £28,000 depending on access, hire duration and protection requirements.

The cost depends on scaffold height, number of lifts, hire duration, resident access requirements, loading needs, ground conditions, parking restrictions and whether a designed scaffold is required.

Costs can increase where a project needs protected routes, temporary roofing, out-of-hours installation, screening or phasing across several homes. A site visit is usually needed for accurate pricing.

Yes, scaffolding is often used for council housing repairs, including roofs, gutters, chimneys, external walls, windows, balconies and communal areas.

Council housing works may involve occupied homes and shared spaces, so resident access should be planned before installation. Communication with site managers and residents can help the work run more smoothly.

Yes, temporary roofs can be used where occupied homes need weather protection during roof repairs or refurbishment. This helps protect the property while exposed areas are being worked on.

Temporary roof costs depend on span, height, exposure, sheeting and hire length. They are often useful when roof work cannot be completed quickly or during uncertain weather.

Housing repairs may need edge protection where contractors work near roof edges, gutters, parapets, skylights or flat roofs. It helps reduce fall risk during maintenance and repair work.

Edge protection is often used for inspections, roof repairs, guttering and refurbishment tasks. The need depends on the building layout and the level of exposure.

Yes, balcony repair scaffolding can support concrete repairs, painting, drainage works, railing replacement, waterproofing and façade works around balcony areas.

Balcony works need careful separation because they may sit close to private living space. Resident access, privacy and restricted areas should be considered before work starts.

Yes, sheltered housing scaffolding can be used for roof repairs, window works, guttering, decoration and external maintenance. These sites may need extra care because residents may be older or less mobile.

Routes should be kept clear and easy to understand. Entrances, ramps, mobility scooter storage and communal areas should be considered before installation.

Yes, scaffolding can often be installed during evenings, weekends or agreed quieter periods where this reduces disruption. This may help on estates with limited parking, busy entrances or tight access.

Out-of-hours work still needs planning. Noise, lighting, access, deliveries, resident communication and handover arrangements should be agreed before installation starts.

Scaffolding can be used near communal entrances, but the route should be planned carefully. Residents need a safe and understandable way to enter and leave the building.

Protected routes, barriers, signs or adjusted scaffold positions may be needed. Emergency access and delivery routes should also be considered.

Yes, estate refurbishment scaffolding can support window replacement, external wall repairs, decoration, insulation works, roofline upgrades and balcony improvements.

Larger programmes often benefit from phased scaffold access. This allows work to move across blocks or elevations while keeping resident routes easier to manage.

Yes, maisonettes may need scaffolding for roof repairs, guttering, window replacement, render repairs and external decoration. Their split-level layouts can make access more awkward than a simple house.

Garden access, front doors, shared steps and parking areas may all affect the scaffold layout. A site review helps identify the safest setup.

Emergency scaffolding may be needed after storm damage, loose masonry, roof failure, impact damage or a sudden building safety concern. The first priority is usually to make the area safe.

Once access is controlled, the scaffold can help surveyors, engineers and repair teams inspect the issue. It can then support the work needed to make the property safe again.

Social housing scaffolding usually needs more planning than a simple vacant-site scaffold because residents may still be living around the work area.

The plan should consider entrances, shared paths, gardens, parking, bin stores, deliveries, vulnerable tenants and emergency access. Different property types may need different scaffold arrangements.

The right scaffold is chosen by looking at the property type, repair work, height, ground conditions, resident access, loading needs, hire duration and whether the work is part of a larger programme.

Whites Scaffolding can assess the site and recommend a suitable option, whether that involves a mobile tower, independent scaffold, temporary roof, edge protection, protected route or designed scaffold system.