Specialist scaffold access for refrigeration, HVAC and air-conditioning installation and maintenance.
- Rooftop and internal plant access.
- Platforms for maintenance and equipment replacement.
- Project enquiries: 01722 398439.

Specialist scaffold access for refrigeration, HVAC and air-conditioning installation and maintenance.
With over 15 years of experience in the scaffolding industry, White’s Scaffolding delivers quality workmanship and dependable service across Wiltshire, Hampshire, and Dorset.
From domestic homes and extensions to industrial and commercial sites, we provide safe, reliable scaffolding tailored to every type of project.
We offer realistic, transparent rates with no hidden charges, providing exceptional value and professional results from start to finish.
Our fully trained and insured team works to strict health and safety standards on every job, ensuring secure structures and complete peace of mind.
Scaffolding for refrigeration and air-conditioning work provides stable access to condensers, chillers, cooling equipment, ductwork and associated building services where normal ladders or permanent access systems are insufficient.
Equipment can be positioned on roofs, plant decks, external elevations, inside large commercial buildings or above areas that must remain operational.
The scaffold should therefore be planned around both the equipment and the engineer’s working position.
Typical work can include:
For larger installations led by a principal contractor, White’s also provides scaffolding for building contractors where access needs to be coordinated with several trades and phases of work.
Scaffolding provides the access structure. Refrigerant handling, isolation, electrical safety and commissioning remain the responsibility of the competent refrigeration or HVAC contractor.
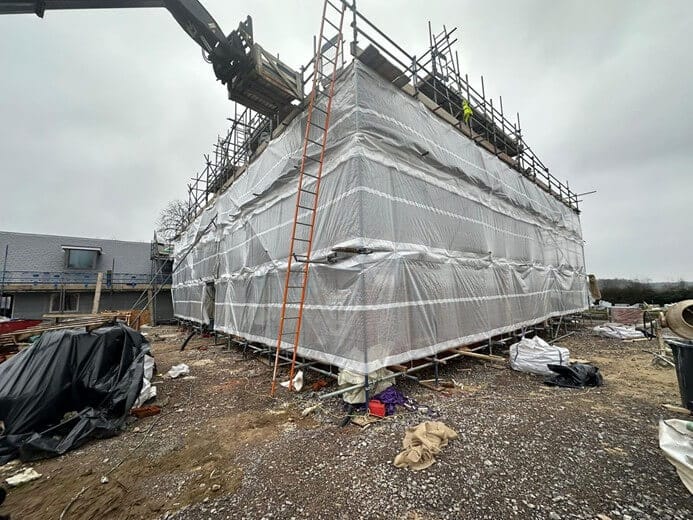
Commercial air-conditioning equipment is frequently installed on flat roofs where the plant itself may be straightforward to reach but the route across the roof is not.
Rooflights, fragile coverings, parapets, ducts and other building services can create hazards between the access point and the equipment.
Temporary roof access walkways can create a defined route to plant while reducing unnecessary movement across unsuitable roof areas.
They can be useful for:
The scaffold route should finish where technicians actually need to work.
Providing safe access to the roof edge alone may not solve the problem if the plant sits a considerable distance across the building.
Platform dimensions should also allow engineers to remove panels and service components without having to work from an awkward position.
Not every refrigeration or air-conditioning system is located outside.
Large warehouses, supermarkets, industrial buildings and commercial units can contain high-level evaporators, pipework, ducting and ventilation equipment above occupied floor space.
Where technicians need a broad, stable working area, birdcage scaffolding can provide a continuous internal platform beneath the work.
This can suit:
A birdcage is different from a narrow access tower because it creates a larger working deck.
That can be useful where several sections of duct, pipework or ceiling-mounted equipment need to be reached without repeatedly repositioning a smaller tower.
The layout still needs to take account of doors, racking, machinery, customer areas and other activities at floor level.
The access structure should reflect how the refrigeration engineer will service, disconnect, remove or install the equipment.
Large refrigeration and HVAC components can create a material-handling problem as well as an access problem.
A replacement condenser or other piece of plant may be too large or heavy to move safely using the scaffold’s normal pedestrian access route.
Where appropriate, hoist and gantry scaffolding can provide a dedicated area for controlled vertical movement of equipment.
This may support projects involving:
The intended loads need to be known before the structure is planned.
Working platforms should not be assumed to support heavy plant simply because they can support personnel and ordinary tools.
The lifting contractor, refrigeration contractor and scaffold provider may therefore need to coordinate dimensions, weights and landing positions before installation begins.
This is particularly important when old equipment needs to be lowered before the replacement unit is lifted into the same position.

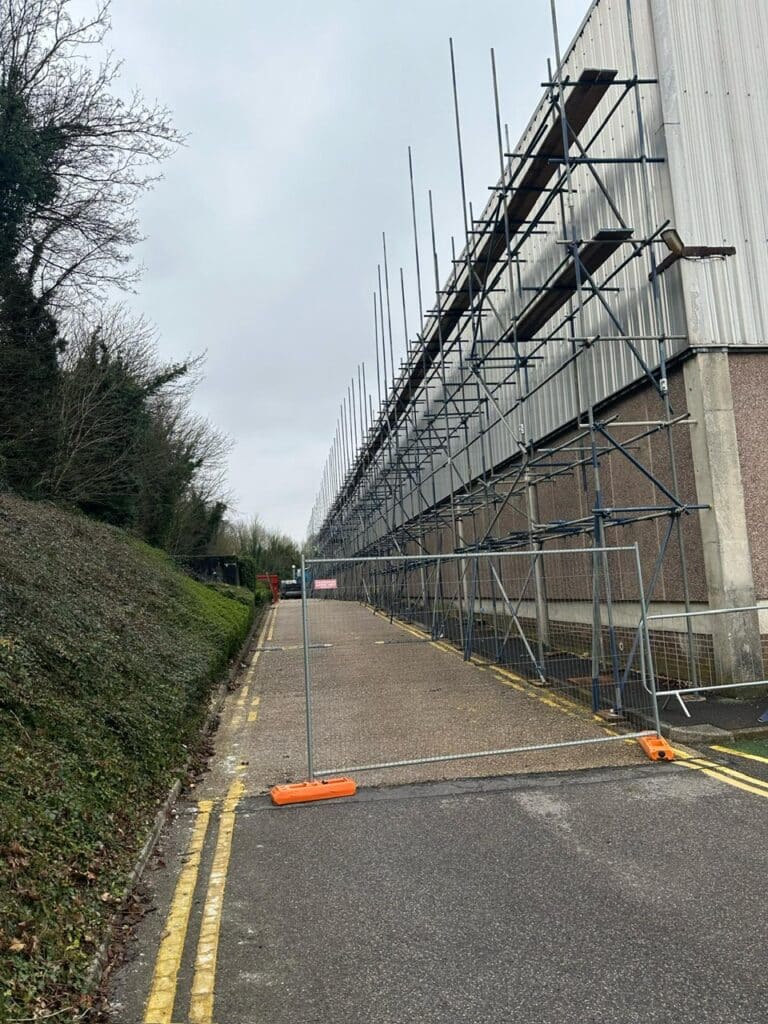
Refrigeration and air-conditioning work often takes place in buildings that cannot simply close while contractors complete the project.
Supermarkets, retail stores, offices, hospitality premises and commercial units may all need to remain operational.
White’s scaffolding for retailers is planned around factors such as customer access, delivery routes and occupied premises, which are also relevant to refrigeration projects in supermarkets and other trading environments.
The scaffold arrangement may need to account for:
Work can sometimes be phased so engineers access one area while the rest of the premises remains unaffected.
Erection and dismantling may also be scheduled around quieter periods where this suits the building operator and project programme.
Refrigeration continuity is a separate operational issue. Where shutdown of equipment could affect temperature-controlled stock, the refrigeration contractor and building operator should plan isolation and contingency arrangements before the scaffold work is coordinated around them.
How much does scaffolding for air-conditioning work cost?
The cost depends on the equipment location, required working height, scaffold dimensions, hire duration, access restrictions and whether lifting platforms or specialist internal access are needed.
Can scaffolding be built around existing HVAC equipment?
Yes, where sufficient space and suitable support positions are available. The platform layout should leave engineers enough clearance to open panels, remove components and access pipework.
Can scaffolding be used for rooftop chillers and condensers?
Yes. Scaffolding can provide roof access, edge protection, working platforms or temporary routes to rooftop refrigeration and air-conditioning plant.
Can scaffolding be erected inside a plant room?
Potentially. The available floor space, equipment layout, pipework and access routes determine what structure is practical. Confined plant rooms may require a more bespoke arrangement.
Can heavy air-conditioning units be placed on a scaffold?
Only where the structure has been specifically planned for the load. Heavy plant should never be added to an ordinary working platform without confirming its permitted loading.
Does the scaffolding contractor need F-gas certification?
Not merely to erect scaffolding. F-gas qualifications apply to people carrying out covered work on equipment containing fluorinated refrigerants. The refrigeration or air-conditioning engineers undertaking that work must hold the appropriate qualifications.
Does a refrigeration company need F-gas company certification?
Where a company services stationary refrigeration or air-conditioning equipment containing F gas for other operators, current UK guidance requires appropriate company certification. This is separate from the scaffolding service.
Can the scaffold remain in place for ongoing HVAC works?
Yes. Hire periods can be arranged around installation, testing, commissioning and maintenance programmes, subject to inspections and any required adaptations.
Can the scaffold be altered as the installation progresses?
Yes. Planned adaptations can change platform levels or access positions as different equipment is installed. Alterations should be carried out by the scaffolding contractor.
Can White’s provide scaffolding for supermarket refrigeration work?
Yes, subject to site assessment. Access can be planned around roof plant, external condensers, occupied retail areas and delivery routes.
How do I arrange scaffolding for refrigeration or air-conditioning work?
Call White’s Scaffolding on 01722 398439 with details of the equipment position, working height, unit dimensions, access restrictions and expected project programme.
Tell White’s Scaffolding where the plant is located, the working height, equipment dimensions and any restrictions around the building. We can discuss a practical access arrangement for your refrigeration or HVAC contractors.