Project: Commercial Building Remediation & Cladding Replacement
Location: Southampton, Hampshire
Client: Principal Contractor
Sector: Commercial / Building Remediation
Scaffolding Type: Commercial Scaffolding with Monarflex Sheeting & Protection Fan
Initial Hire Period: 16 Weeks
Additional Adaptation Period: 8 Weeks
Project Overview
Whites Scaffolding was appointed to provide a substantial commercial scaffold for a building remediation programme in Southampton.
The works included full cladding replacement, brickwork restoration, partial rendering, window replacement and joinery repairs.
Because of the extent of the external works, the scaffold needed to provide reliable access across several trades over an extended programme while also protecting pedestrians and surrounding public areas.
Conventional debris sheeting was not considered sufficient for the combination of pedestrian footfall and the scope of the remediation works. Monarflex scaffold sheeting was therefore incorporated into the access solution, together with a protection fan designed to provide an additional level of protection beneath the working elevations.
Scope of Works
Whites Scaffolding provided access for a broad programme of external remediation works, including:
- Full cladding replacement.
- Window replacement.
- Joinery replacement and repair.
- Brickwork restoration.
- Partial rendering.
- General remedial works.
- Adaptations as different stages of the programme progressed.
- A protection fan above pedestrian areas.
- Monarflex sheeting around the scaffold.
The scaffold was initially required for 16 weeks, followed by a further eight-week period involving adaptations to accommodate the changing requirements of the project.
The Challenge
This was not a straightforward façade-access project.
The building was subject to increased scrutiny over its fire and structural safety, and Southampton City Council had raised concerns requiring the wider project team to consider the building within the framework created by the Building Safety Act 2022.
At the same time, contractors needed extensive access for cladding removal and replacement, window works, joinery repairs, masonry restoration and rendering.
The location also experienced significant pedestrian footfall.
That created several simultaneous requirements:
- Contractors needed uninterrupted access across the elevations.
- Members of the public needed additional protection beneath active work areas.
- Dust and lightweight debris needed to be better contained.
- Weather exposure needed to be reduced during a lengthy programme.
- The scaffold needed to accommodate adaptations as individual work packages progressed.
- Information about changes to the building had to be properly coordinated within the wider project-management process.
The scale and duration of the works meant that ordinary debris netting would not provide the level of containment and protection considered suitable for the project.
Building Safety Act 2022 Considerations
The Building Safety Act 2022 introduced a more stringent regulatory regime for higher-risk buildings in England following the wider reforms to building and fire safety.
For the occupied higher-risk regime, a building is generally within scope where it is at least 18 metres high or has at least seven storeys and contains at least two residential units, subject to the detailed statutory exclusions and measurement rules.
The legislation places particular emphasis on managing two principal building safety risks: the spread of fire or smoke and structural failure.
For qualifying higher-risk residential buildings, the wider regime can include requirements relating to:
- Assessment and management of building safety risks.
- A safety case report prepared by the Principal Accountable Person.
- Maintaining appropriate information about the building.
- Recording refurbishment and remediation works.
- Retaining a digital golden thread of building information.
- Demonstrating how relevant fire and structural risks are being managed.
These responsibilities sit with the relevant statutory dutyholders and accountable persons.
Whites Scaffolding’s role was to provide a scaffold and protection system capable of supporting the remediation programme while coordinating with the requirements established by the principal contractor and wider project team.
From Grenfell to the New Building Safety Regime
The current regulatory framework developed following the Grenfell Tower fire of 14 June 2017 and the subsequent Independent Review of Building Regulations and Fire Safety led by Dame Judith Hackitt.
The final Building a Safer Future report identified fundamental weaknesses in the way higher-risk residential buildings were designed, constructed, managed and maintained.
Its recommendations helped shape the reforms that ultimately resulted in the Building Safety Act 2022.
One important principle arising from these reforms is the need to retain reliable information throughout a building’s life.
This is commonly described as the golden thread of information.
For building work within the higher-risk regime, relevant information should be recorded, maintained and made available so that those responsible for the building can understand what has been constructed or altered and how safety is being managed.
Why Monarflex Was Used Instead of Standard Debris Sheeting
The combination of a busy public environment and extensive façade works meant greater containment was required around the scaffold.
Whites Scaffolding therefore used Monarflex sheeting rather than relying solely on conventional debris sheeting.
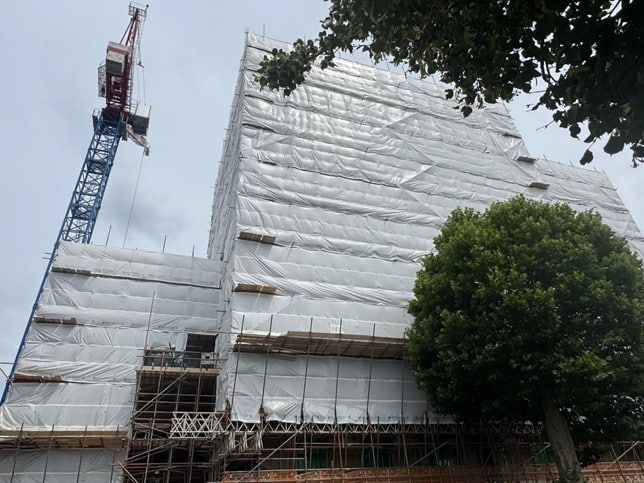
Monarflex provides a more enclosed scaffold environment and can help protect workers, the building and surrounding areas from wind, rain and other adverse weather.
For this Southampton project, the practical benefits included:
- Improved containment of dust and lightweight debris.
- Greater separation between the workface and public areas.
- Protection from wind and rain.
- A more controlled environment for façade and remediation work.
- Reduced exposure of open building areas during poor weather.
- Better continuity for trades working through a long programme.
Creating a more stable working environment can also reduce weather-related interruptions, helping contractors continue with external works when conditions would otherwise make progress more difficult.
The sheeting was treated as part of the scaffold system rather than as a simple covering added after erection.
Fire Performance and Monarflex
Fire performance was an important consideration within the wider building-remediation project.
Different Monarflex products are available for different site requirements, including specialist flame-retardant scaffold sheeting.
Where a project specification requires particular fire performance, the appropriate sheeting product needs to be selected in accordance with the project requirements.
The use of scaffold sheeting also affects wind loading on the scaffold, so the covering, fixing system and scaffold configuration need to be considered together when the structure is planned.
Protection Fan for Pedestrian Safety
The volume of pedestrian movement around the building required an additional protection measure beneath active scaffold areas.
Whites Scaffolding incorporated a protection fan into the scaffold arrangement.
A protection fan projects outwards from the scaffold and provides an additional barrier between elevated working areas and the space below.
For this project, it complemented the Monarflex containment by providing further protection around areas where people could pass beneath or close to the scaffold.
This was particularly relevant while contractors were carrying out cladding, masonry, window and rendering works above ground level.
Adapting the Scaffold as the Remediation Progressed
The scaffold remained in place for an initial 16-week hire period, but the requirements changed as the project moved through different stages.
A further eight weeks were required for adaptations.
These changes enabled the scaffold to continue supporting the contractors as individual packages of work progressed.
The access required for cladding replacement was not necessarily identical to that required for window replacement, joinery work, brick restoration or rendering.
Whites Scaffolding therefore adapted the structure where necessary rather than treating the original installation as a fixed arrangement for the entire programme.
This allowed the scaffold to continue serving the project as the workface changed.
The Solution
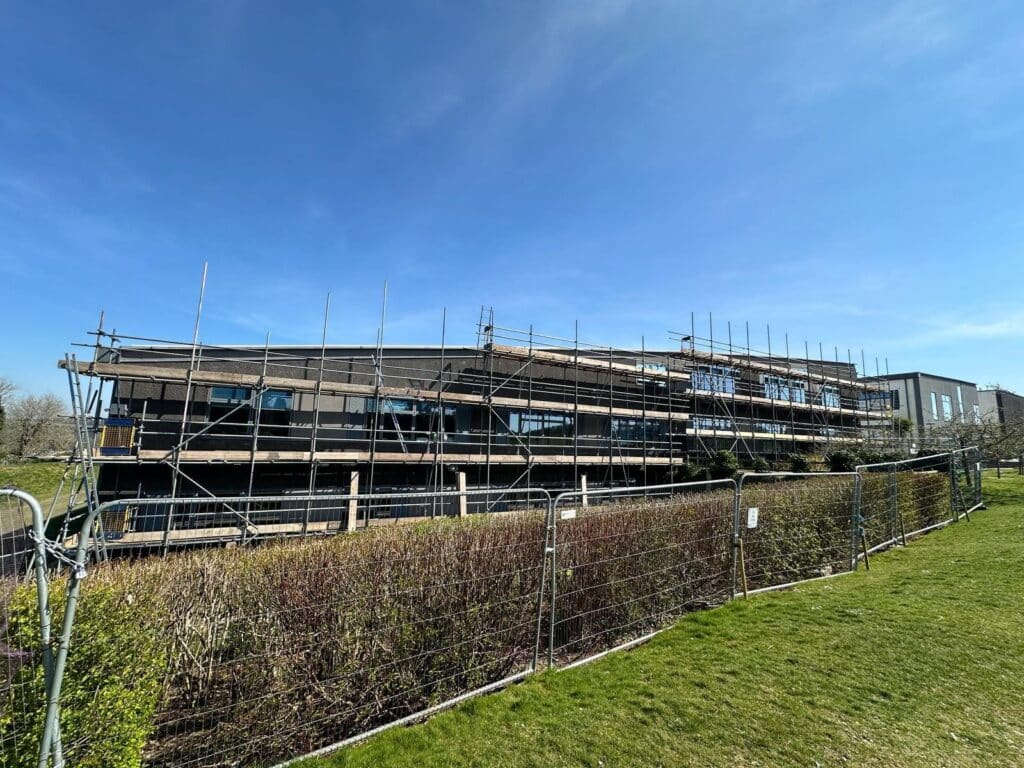
Whites Scaffolding erected a commercial scaffold that provided extensive working access across the required elevations.
Monarflex sheeting was incorporated to create a more enclosed working environment and improve containment around the façade works.
A protection fan was also installed to provide additional protection above pedestrian areas.
The completed scaffold supported several different trades and work packages, including cladding contractors, window installers, joinery specialists and those undertaking brickwork and rendering repairs.
As the project progressed, Whites Scaffolding returned to carry out the necessary adaptations so the structure continued to correspond with the changing remediation programme.
The Result
The finished scaffold provided the principal contractor and specialist trades with the access required to undertake an extensive building-remediation programme.
Monarflex sheeting provided greater containment and weather protection than standard debris sheeting alone, while the protection fan provided an additional safeguard around pedestrian areas.
The initial scaffold remained in use for 16 weeks, followed by a further eight weeks of adaptations as the project developed.
The project demonstrates Whites Scaffolding’s ability to provide long-term commercial access solutions for complex remediation projects where façade works, public protection, changing contractor requirements and building-safety considerations all need to be coordinated.
Monarflex Scaffolding for Commercial Remediation Projects
Monarflex sheeting can be particularly useful on longer commercial refurbishment and remediation projects where greater containment is required around the working elevation.
Depending on the project specification, scaffold sheeting can help with:
- Weather protection.
- Dust and lightweight-debris containment.
- Protection of surrounding public areas.
- Maintaining a more stable working environment.
- Separation between active construction work and neighbouring areas.
- Supporting extended façade and cladding programmes.
Whites Scaffolding can combine scaffold sheeting with protection fans, specialist access and planned scaffold adaptations to meet the practical requirements of larger building projects.
For commercial scaffolding, Monarflex sheeting or building-remediation access, call 01722 398439 to discuss your project with Whites Scaffolding.