Scaffold access for cladding removal, replacement and wider building remediation programmes.
- Full-elevation access across multiple working lifts.
- Solutions for occupied and public-facing buildings.
- Project enquiries: 01722 398439.

Scaffold access for cladding removal, replacement and wider building remediation programmes.
With over 15 years of experience in the scaffolding industry, White’s Scaffolding delivers quality workmanship and dependable service across Wiltshire, Hampshire, and Dorset.
From domestic homes and extensions to industrial and commercial sites, we provide safe, reliable scaffolding tailored to every type of project.
We offer realistic, transparent rates with no hidden charges, providing exceptional value and professional results from start to finish.
Our fully trained and insured team works to strict health and safety standards on every job, ensuring secure structures and complete peace of mind.
Cladding remediation scaffolding provides contractors with continuous access to the external wall while existing façade materials are removed, inspected and replaced.
These projects can require access across complete elevations and numerous working levels for extended periods. The scaffold therefore needs to reflect the cladding contractor’s sequence of work rather than simply provide general access to the outside of the building.
White’s Scaffolding can provide working platforms for:
The decision that a cladding system requires remediation sits with the building owner and relevant building, fire-safety and project professionals. White’s Scaffolding’s role is to provide the access structure required for the specified works.
On taller buildings, the number and position of working lifts can be coordinated with the removal and replacement programme so operatives have practical access to the entire workface.
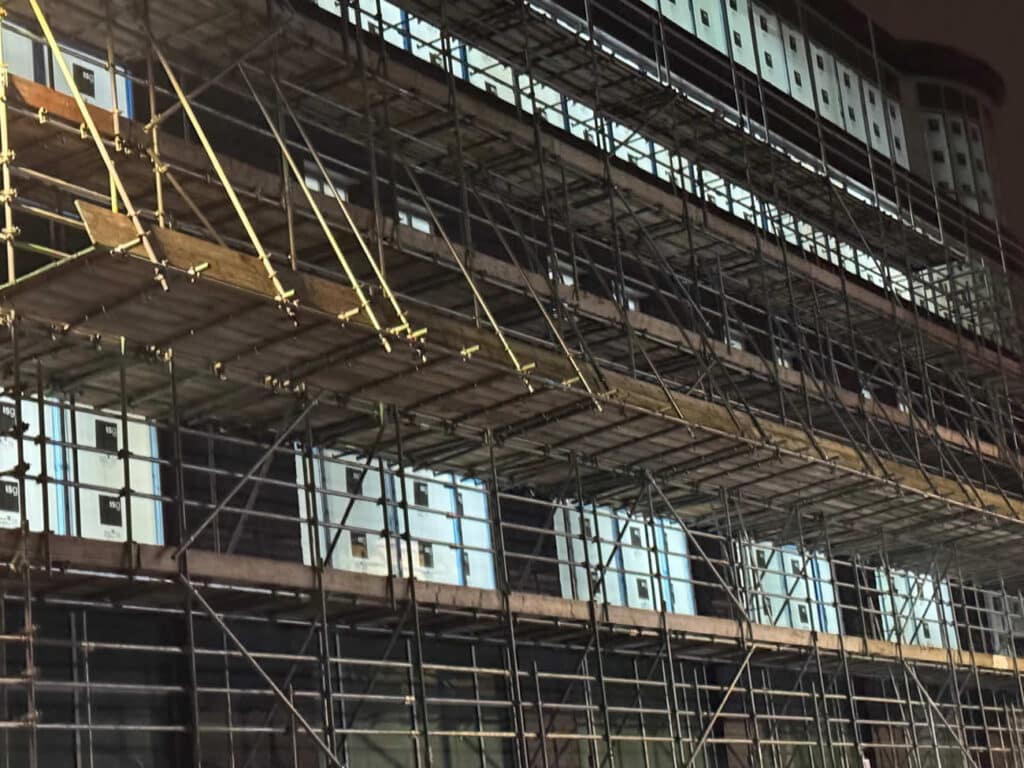
Cladding contractors often need repeated access to the same elevation at several heights.
Working platforms need to allow enough room for operatives, tools and components while keeping the façade itself accessible for removal and installation.
A White’s Scaffolding project on Hammersmith Road used a nine-lift independent scaffold for cladding replacement.
The scaffold provided continuous access from the lower façade through to the upper working levels while the existing external system was removed and replacement cladding installed.
For another project, the correct solution may require fewer lifts, greater stand-off distances or different platform positions.
Important planning information includes:
These details are easier to incorporate before erection than through repeated alterations after remediation has started.
Cladding remediation frequently takes place while residents, staff or other building users remain inside.
That changes the access strategy.
Entrances, fire exits, service routes and pedestrian areas may still need to function beneath or beside a substantial scaffold installation.
For apartment blocks and other larger residential buildings, multi-unit building scaffolding can be configured around several floors and extensive façades while considering the needs of an occupied property.
Planning may include:
White’s Scaffolding also completed a cladding replacement scaffold at Marlborough School while the premises remained operational.
That project used a freestanding independent scaffold and demonstrates how remediation access can be planned around a live site rather than assuming the building will be vacant.
The scaffold needs to support the remediation programme from the first panel removed through to completion of the replacement façade.
Cladding remediation creates a two-way material-handling problem.
Existing panels and components need to be removed from the workface, while replacement panels, insulation and associated materials need to reach the correct level without congesting the working platforms.
On larger schemes, a dedicated lifting area can be more practical than relying entirely on manual movement through the scaffold.
Hoist and gantry scaffolding can provide a defined lifting point where the project requires controlled movement of materials between ground and elevated working areas.
The required arrangement depends on:
Loading requirements should be established before erection. Working platforms, loading areas and gantries should not be assumed to have unlimited capacity.
As the cladding programme moves across the building, alterations may also be required so access and material handling continue to correspond with the active workface.
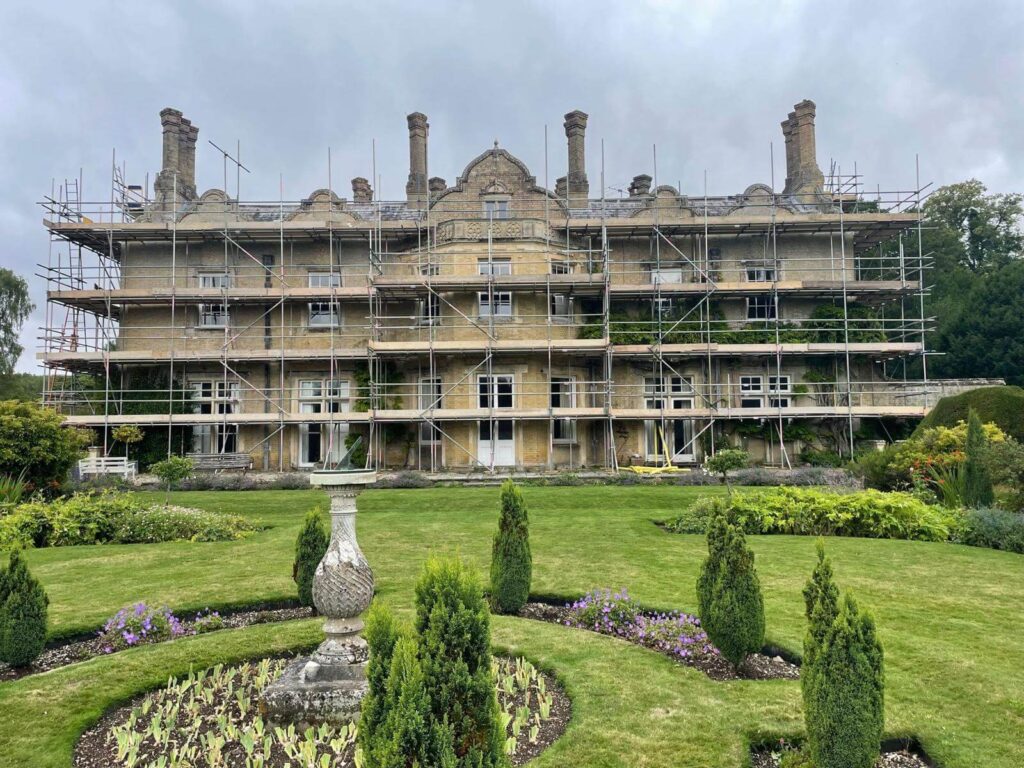
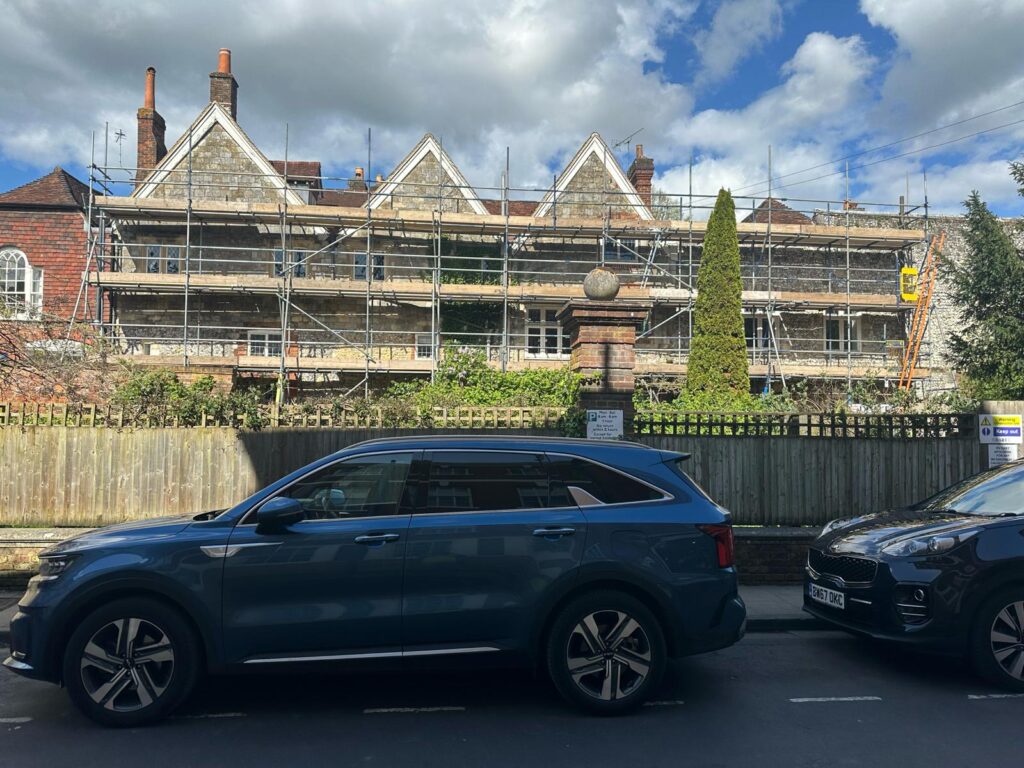
Cladding removal can expose sections of the external wall and generate dust, fixings and lightweight debris.
Depending on the building and project specification, the scaffold may therefore need more than open working platforms.
On a Southampton building-remediation project, White’s Scaffolding provided Monarflex sheeting and a protection fan alongside the main commercial scaffold.
The project included:
The original scaffold hire lasted 16 weeks, followed by a further eight-week adaptation period as the work requirements changed.
This demonstrates an important feature of remediation projects: the access requirements at the beginning may not remain identical throughout.
Sheeting and other coverings can improve containment and weather protection, but they also increase the wind loads acting on the scaffold. They need to be considered as part of the planned structure rather than attached later without assessment.
White’s Scaffolding is also an NASC Contractor Member and holds additional industry accreditations, providing principal contractors and project teams with independently verified scaffolding, health-and-safety and supply-chain credentials.
How much does cladding remediation scaffolding cost?
The cost depends on the building height, scaffold length, number of working lifts, hire duration, loading requirements and whether sheeting, protection fans, hoists or specialist design are required. A project-specific quotation is necessary for substantial remediation work.
Can scaffolding be installed while residents remain in the building?
Yes, where the project and building arrangements allow it. Entrances, escape routes, pedestrian movement, deliveries and resident access need to form part of the scaffold and wider site plan.
Does the whole building need to be scaffolded?
Not necessarily. The scaffold should correspond with the elevations being remediated and the construction programme. Some projects require complete building coverage while others are completed in phases.
How many working lifts are needed for cladding replacement?
There is no fixed number. It depends on building height, panel dimensions, work sequence and the positions from which contractors need to remove and install components.
Can White’s Scaffolding provide access for high-rise cladding work?
White’s Scaffolding can assess substantial multi-level access requirements. The scaffold configuration and any design requirements depend on the building, height, site conditions and project specification.
Does White’s Scaffolding decide whether cladding is unsafe?
No. Fire-risk assessment, external-wall assessment and the decision to remediate sit with the relevant building owner, competent professionals and project dutyholders. White’s Scaffolding provides the scaffold access required for the specified works.
Can the scaffold be altered as remediation progresses?
Yes. Remediation programmes can require adaptations when contractors move between cladding, windows, brickwork, rendering and other façade packages. Alterations should be carried out by the scaffolding contractor.
Will cladding remediation scaffolding need sheeting?
Not always. Sheeting or encapsulation depends on the type of work, required containment, weather exposure, fire-performance specification and surrounding environment.
Can a protection fan be incorporated?
Yes, where the site assessment and design require one. Protection fans can provide an additional barrier beneath elevated work areas, particularly where pedestrian routes exist below or close to the scaffold.
How long can remediation scaffolding remain in place?
The hire period can be planned around the remediation programme. Larger schemes may require scaffolding for many weeks or months, with inspections and adaptations carried out as required throughout the project.
How do I arrange cladding remediation scaffolding?
Call White’s Scaffolding on 01722 398439 with the building details, elevations affected, anticipated remediation programme and any available drawings or access information.
Tell White’s Scaffolding about the building height, affected elevations, access restrictions and anticipated remediation programme. We can discuss a scaffold arrangement designed around the contractors carrying out the cladding works.