Professional scaffold access for office maintenance, refurbishment and façade works.
- Access for occupied and vacant offices.
- Planned around entrances, staff and visitors.
- Project enquiries: 01722 398439.

Professional scaffold access for office maintenance, refurbishment and façade works.
With over 15 years of experience in the scaffolding industry, White’s Scaffolding delivers quality workmanship and dependable service across Wiltshire, Hampshire, and Dorset.
From domestic homes and extensions to industrial and commercial sites, we provide safe, reliable scaffolding tailored to every type of project.
We offer realistic, transparent rates with no hidden charges, providing exceptional value and professional results from start to finish.
Our fully trained and insured team works to strict health and safety standards on every job, ensuring secure structures and complete peace of mind.
Office scaffolding provides contractors with safe working platforms for repairs, refurbishment, glazing, roofing and façade maintenance while taking account of the people and businesses using the building.
Office blocks can create very different access requirements from an empty construction site. Entrances may need to stay open, staff may continue working inside and deliveries, visitors, parking areas and emergency routes can all remain active during the project.
White’s Scaffolding works with property teams and contractors on managed commercial sites, including projects where scaffolding for facilities management is required for planned maintenance or improvement programmes.
Office scaffolding can support:
The most practical arrangement starts with the actual work areas rather than automatically surrounding the whole building. This can reduce unnecessary obstruction and keep access routes clearer for building users.
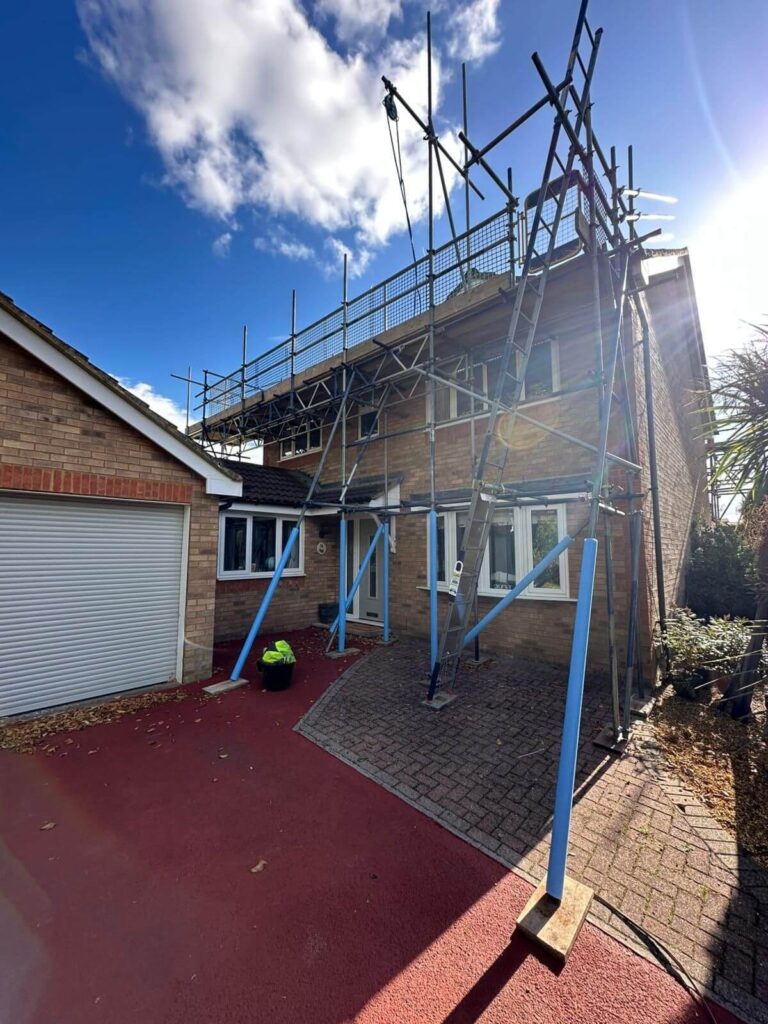
Often, yes. Continued occupation depends on the building, scaffold layout and work taking place, but access can frequently be planned around a functioning workplace.
The entrance strategy should be established before erection starts.
Important considerations can include:
Where appropriate, erection or dismantling can also be coordinated around quieter periods to reduce interference with normal office activity.
Maintaining an entrance does not simply mean leaving a gap in the scaffold. Overhead work, falling-object risks and pedestrian movement also need to be considered.
On larger offices, the scaffold can sometimes be phased elevation by elevation so the project team does not occupy every frontage at the same time.
Large office façades often contain extensive glazing that requires stable external access for inspection, seal replacement, frame repairs or complete window renewal.
White’s provides scaffolding for glass and glazing contractors where secure platforms are required along the external elevation.
The scaffold arrangement may need to consider:
Stand-off distance is particularly important. A platform positioned too close to the façade can obstruct removal of existing windows, while excessive distance can make work unnecessarily difficult.
The glazing contractor’s installation method should therefore be understood before the scaffold layout is finalised.
Where large units require mechanical lifting, separate lifting and exclusion arrangements may also be necessary.
Office projects need to consider the workplace below the scaffold as carefully as the contractors working above it.
Office roofs can contain drainage systems, mechanical plant, ventilation equipment, solar equipment and other services that require periodic inspection or replacement.
External scaffolding can provide access to roof level while scaffolding for roofing contractors can support larger repair and replacement programmes.
Typical office roof projects include:
Access should be planned around the roof layout rather than stopping automatically at eaves or parapet level.
Contractors may need platforms positioned beside particular plant areas, roof edges or service zones.
Where the roof contains fragile surfaces or restricted areas, the route used after leaving the scaffold is also important. A safe scaffold does not by itself make the remainder of the roof safe to walk across.

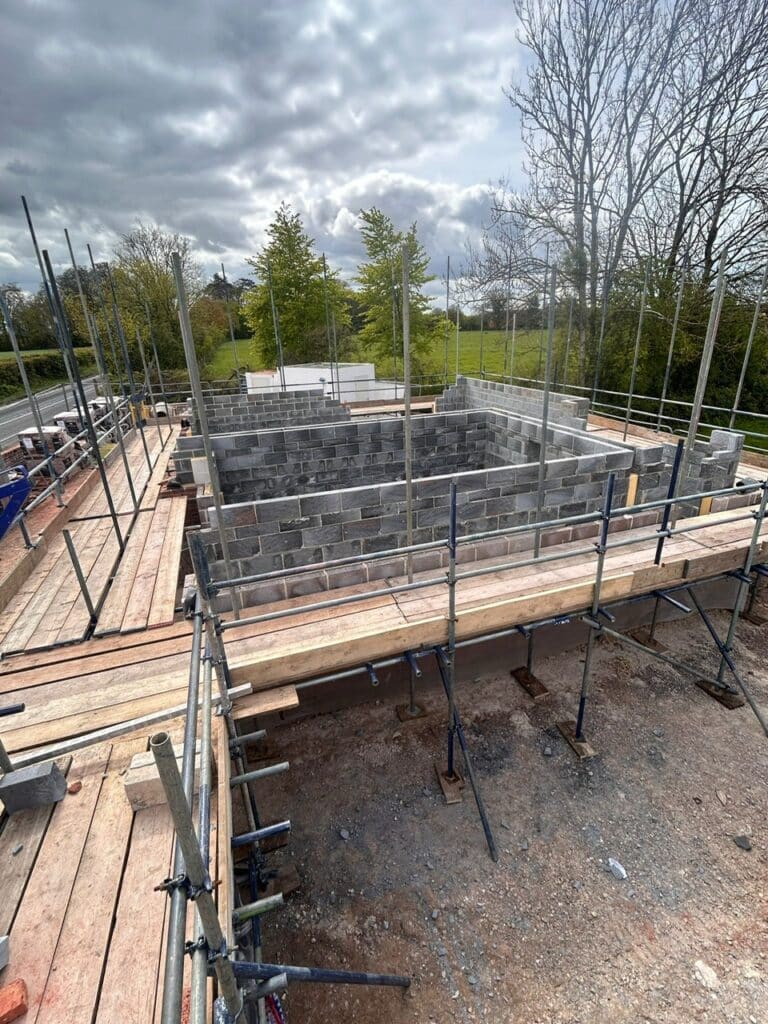
Office blocks can sit beside busy pavements, shared plazas, car parks and entrances used throughout the working day.
Where external repairs are taking place above these areas, the project may require additional protection beneath or around the scaffold.
White’s Scaffolding completed a protection fan scaffold for a Southampton commercial refurbishment where pedestrian routes remained active during a six-month programme.
The project incorporated:
Although every office site is different, the same principle applies: pedestrian protection should be considered before work begins above entrances or heavily used external areas.
For extensive façade projects, full building encapsulation may also be appropriate where contractors require greater containment or weather protection.
Sheeting and encapsulation increase the wind area presented by the scaffold, so they should form part of the planned arrangement rather than being added without assessment.
How much does scaffolding for an office block cost?
The cost depends on the building height, scaffold length, number of working lifts, hire duration, access restrictions and any requirements for protection, loading areas or specialist structures.
Can staff continue working while scaffolding is in place?
Often, yes. This depends on the work being carried out and the building arrangements. Entrances, fire exits, deliveries, pedestrian routes and protection measures need to be considered before erection.
Can scaffolding be installed outside office windows?
Yes. Scaffold platforms can provide access for glazing, sealing, cleaning, decoration and façade repairs. Platform levels and stand-off distances should suit the task.
Can an office scaffold be erected in phases?
Yes. Phased erection can be useful where only part of the façade is being worked on at one time or where reducing disruption around the building is important.
Can scaffolding be used for a multi-storey office block?
Yes. Multi-level scaffolding can provide working platforms across several floors. Taller or more complex structures may require additional design considerations.
Does office scaffolding require a pavement licence?
If the scaffold occupies a public highway or pavement, the relevant highway authority will normally require permission. Scaffolding positioned entirely on private office land does not require a highway scaffold licence for that reason alone.
Can scaffolding be erected outside normal office hours?
Potentially, yes. The programme depends on site access, local restrictions, the project and the agreed working arrangements.
Does office scaffolding need regular inspections?
Yes. Scaffolding used for construction work must be inspected before first use, at intervals of no more than seven days and after circumstances that could affect its safety.
Can other contractors alter the scaffold?
No. Office maintenance contractors, roofers, decorators and other trades should not remove structural components, ties, boards or guardrails themselves. Alterations should be completed by the scaffolding contractor.
How long can office scaffolding remain in place?
The hire period can be arranged around the project programme. Small maintenance tasks may require a relatively short period, while larger office refurbishment projects can continue for several weeks or months.
How do I arrange scaffolding for an office or office block?
Call White’s Scaffolding on 01722 398439 with the office address, building height, required elevations, project programme and details of entrances, parking or public access.
Tell White’s Scaffolding about the building height, areas requiring access, occupancy, entrances and project programme. We can discuss a scaffold arrangement planned around the contractors and people using the office.