
- Access for refurbishment and façade repairs.
- Careful planning around busy streets and entrances.
- Commercial, heritage and specialist scaffolding.
Scaffolding in St James’s for Building Repairs & Refurbishment
Experienced Scaffolders
With over 15 years of experience in the scaffolding industry, White’s Scaffolding delivers quality workmanship and dependable service across Wiltshire, Hampshire, and Dorset.
All Projects, Large or Small
From domestic homes and extensions to industrial and commercial sites, we provide safe, reliable scaffolding tailored to every type of project.
Fair and Competitive Pricing
We offer realistic, transparent rates with no hidden charges, providing exceptional value and professional results from start to finish.
Safety First, Always
Our fully trained and insured team works to strict health and safety standards on every job, ensuring secure structures and complete peace of mind.
Scaffolding in St James’s for Central London Properties
Scaffolding in St James’s provides safe working platforms for repairs, refurbishment, façade maintenance and other work at height. Whites Scaffolding plans access around the building, the work involved and the limited space often available in this part of Westminster.
St James’s contains office buildings, retailers, hospitality premises and period properties close to streets such as Pall Mall, Jermyn Street and St James’s Street. On these sites, the practical challenge can be at pavement level: keeping a building entrance usable, arranging deliveries and allowing the public to move past the work. An access arrangement should address those needs before scaffolding is erected.
We establish which elevations and working heights are required, how different trades intend to use the platforms and whether deliveries, site security or public access constrain the scaffold footprint. Where premises remain in use, our scaffolding for retail properties service illustrates how access can be planned alongside normal operations.
Contact Whites Scaffolding with the St James’s address and planned works to discuss a suitable access arrangement.
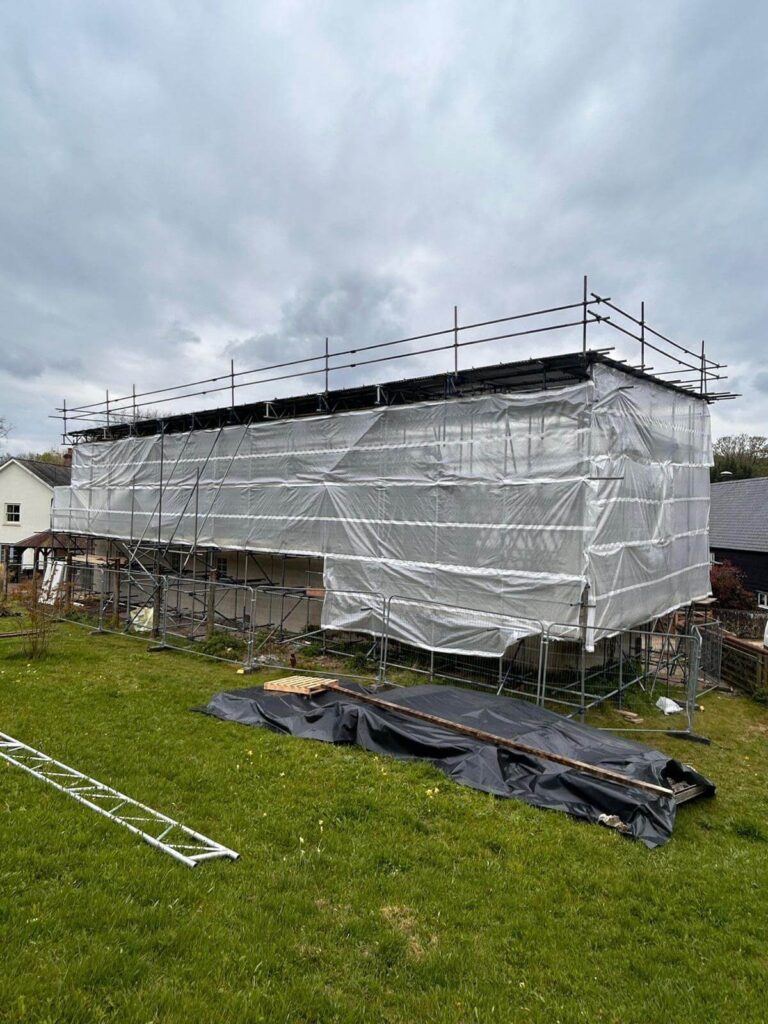
Planning Scaffolding Around Westminster’s Public Highway
Central London scaffolding needs to be planned from the street upwards. In St James’s, narrow pavements, high pedestrian footfall, servicing vehicles and entrances close to the pavement can all affect where standards and working platforms may be positioned.
Westminster City Council requires a temporary structure licence for scaffolding on or over the public highway. The permission must be in place before erection, and any site-specific conditions must be followed. Scaffolding entirely on private land may be treated differently, although property ownership, oversailing and neighbouring access still need checking. See Westminster’s scaffolding licensing guidance for the current rules.
Pedestrian protection is based on the actual work
Where there is a risk of materials falling into public space, the precautions may involve a protection fan, screens, suitable barriers, segregation or other controls. Lightweight debris netting does not, by itself, make a pavement safe from heavier falling objects. The correct arrangement depends on the risk assessment and local licence conditions.
Our Southampton protection fan case study shows a real project involving a busy pedestrian setting; it is an example of our experience, not a claim that the same system is required on every London site.
Speak to Whites Scaffolding early if your project has a street-facing elevation or an entrance used by the public.
Scaffold Access for Offices, Shops and Building Refurbishment
Commercial premises often need access for short, targeted repairs without closing the whole building. A shopfront may need window or sign repairs; an office may require façade maintenance; a larger refurbishment may involve several trades working at different levels.
Match the platform to the task
- Upper-floor window work: Platforms should suit the exact glazing positions and handling method. Our scaffolding for glass and glazing service covers these requirements.
- Façade repairs: Access heights and working loads depend on whether contractors are decorating, repointing, repairing stonework or replacing components.
- Occupied premises: Entrance clearances, deliveries, fire escape routes and visitor movements may all influence the arrangement and erection programme.
- Multi-trade projects: Scaffold alterations may be needed between stages, but only competent scaffolders should make them.
For office and retail properties, the lowest-cost scaffold is not necessarily the one with the fewest components: a poorly planned layout can interfere with access or need costly changes later. Scope, duration and practical use should be considered together.
Tell Whites Scaffolding which trades need access and whether the premises will remain open while the work is undertaken.
Four Details That Shape a St James’s Scaffold
The building address alone cannot establish the right system. These considerations help us assess the site before preparing a quotation.
Working Near Period Façades and Architectural Features
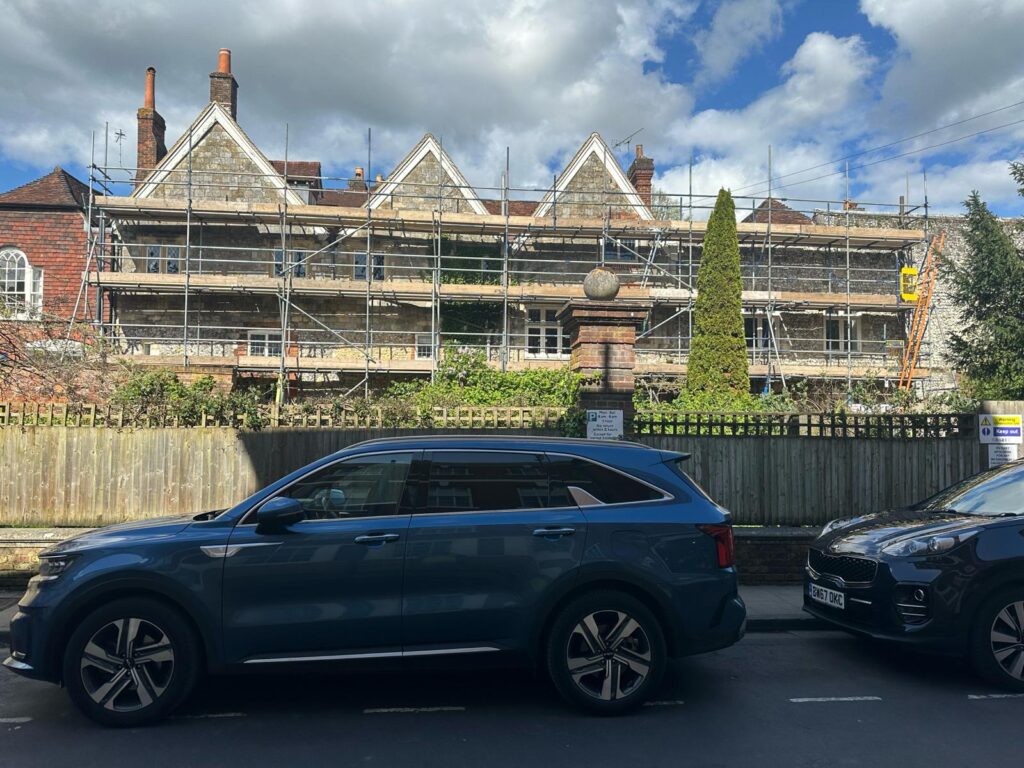
St James’s has many older buildings, varied rooflines and decorative external details. A scaffold for window repairs or stonework maintenance must accommodate features such as projecting cornices, entrances, balconies or sensitive masonry rather than assume a straight, unobstructed wall.
We consider the available bearing points, positions of platforms and whether ties can be introduced without damaging vulnerable features. An independent scaffold supports its platforms on standards, but that does not automatically remove the need for ties or another engineered restraint arrangement.
Listed status and conservation considerations should be checked by the property owner and project team before work starts. The need for listed building consent depends on the proposed intervention and its effect on the building’s special interest; it must not be assumed that every scaffold fixing is automatically permitted.
Where non-standard geometry affects the structure, traditional tube-and-fitting scaffolding may offer flexibility in the position of standards, ledgers and access levels. Any such arrangement still requires an appropriate design or recognised compliant configuration.
Share plans or photographs of sensitive external features with Whites Scaffolding when requesting heritage-related access.
How We Plan the Scaffold Hire and Work Sequence
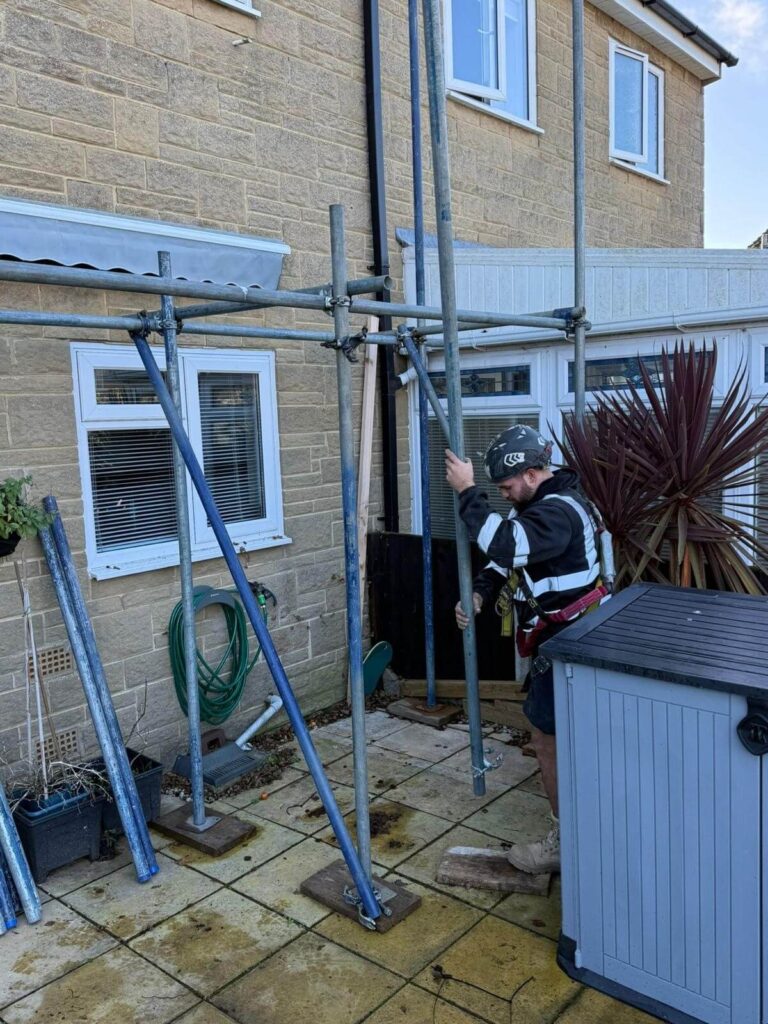
Scaffold hire should follow the work programme. If one contractor needs roof access before another starts masonry repairs, the platform levels, loading and sequence of any changes should be agreed at the outset. This matters particularly in St James’s, where repeated deliveries or additional erection days may disrupt other occupiers.
From survey to removal
First, the proposed work and access points are assessed. The scaffold arrangement is then checked against applicable requirements, including whether a TG20 compliance route is suitable or a bespoke design is needed. Our scaffold design service explains how geometry, loads and stability inform that decision.
Erection dates should be coordinated with any necessary highway permissions, building managers and trades. After installation, the scaffold must be inspected by a competent person before first use and at the required intervals. Changes to the structure should be made only through an authorised process.
For projects with several contractors, our building contractor scaffolding service offers further context on planning access across phases of work.
Contact Whites Scaffolding with your target start date, hire duration and the stages that need working platforms.
St James’s Scaffolding FAQs: Quotes and Approvals
How is the price of scaffolding in St James’s calculated?
Price depends on dimensions, working height, platform loads, erection access, hire length and whether additional design or public protection is needed. Street restrictions and permitted working times can also influence the programme. A quotation should describe what is included rather than rely on a generic per-metre figure.
Is a pavement licence always required?
A Westminster temporary structure licence is needed when scaffolding is placed on or over the public highway. A scaffold wholly within private property may not need that licence, but permission from affected landowners and other consents may still be relevant. Check the proposed footprint, projections and location before work begins.
Can a scaffold be erected outside an operating shop or office?
Often, subject to the available space and appropriate risk controls. The design and programme must account for safe entrances, deliveries, fire escape routes and public movement. The assessment may identify a need for alternative working arrangements or restricted erection periods.
Request a St James’s quotation from Whites Scaffolding with photographs and a description of the site frontage.
St James’s Scaffolding FAQs: Access and Safe Use
How early should a St James’s project arrange scaffolding?
Contact us when the scope and likely dates are known, particularly if the scaffold could stand on or over the pavement. A public-highway licence and any additional permissions must be arranged before erection; do not assume approval will be immediate.
What happens if a contractor needs a different platform level?
We should be told before changes are made. Moving boards, removing ties or altering guardrails without authorisation may undermine the scaffold’s safety. An alteration must be assessed, implemented by competent scaffolders and followed by the appropriate inspection.
When must scaffolding be inspected?
For construction work, a competent person must inspect scaffolding before it is first used, at intervals of no more than seven days and after alterations or events liable to affect stability. Responsibility for arranging and recording inspections should be agreed between the relevant dutyholders.
What information should I send to get a useful quote?
Provide the full address, photographs of the frontage and rear access, a description of the work, elevations and approximate height, proposed dates, expected loads and any entrances or delivery routes that must stay open. Plans are helpful for unusual building shapes.
Call Whites Scaffolding on 020 7205 2798 to discuss access and programme constraints.
Discuss Your St James’s Scaffolding Requirements
Whites Scaffolding can help plan working access for a shop, office, period property or refurbishment project in St James’s. Send us the site details and expected programme, or call 020 7205 2798 to request a quotation.