Planned scaffold access for building, maintenance and renovation work across Clapham.
- Domestic, commercial and construction scaffolding.
- Solutions for period properties and restricted sites.
- London enquiries: 020 7205 2798.

Planned scaffold access for building, maintenance and renovation work across Clapham.
With over 15 years of experience in the scaffolding industry, White’s Scaffolding delivers quality workmanship and dependable service across Wiltshire, Hampshire, and Dorset.
From domestic homes and extensions to industrial and commercial sites, we provide safe, reliable scaffolding tailored to every type of project.
We offer realistic, transparent rates with no hidden charges, providing exceptional value and professional results from start to finish.
Our fully trained and insured team works to strict health and safety standards on every job, ensuring secure structures and complete peace of mind.
White’s Scaffolding provides scaffold access in Clapham for repairs, extensions, restoration, roofing and construction projects.
Clapham has a varied building stock, from Victorian and Edwardian terraces around the Common and Old Town to flats, commercial frontages and newer developments. The access solution for one property can therefore be very different from the building next door.
A scaffold on a traditional house may need to accommodate bay windows, basement lightwells, front steps and decorative details. Larger buildings can require several working levels, material access and arrangements that allow residents or commercial occupiers to continue using the premises.
Where work involves an architecturally sensitive or protected property, scaffolding for heritage and listed buildings can be planned around fragile façades, decorative features and conservation-sensitive areas.
The objective is to give trades the access they need without imposing unnecessary loads or restrictions on the building.
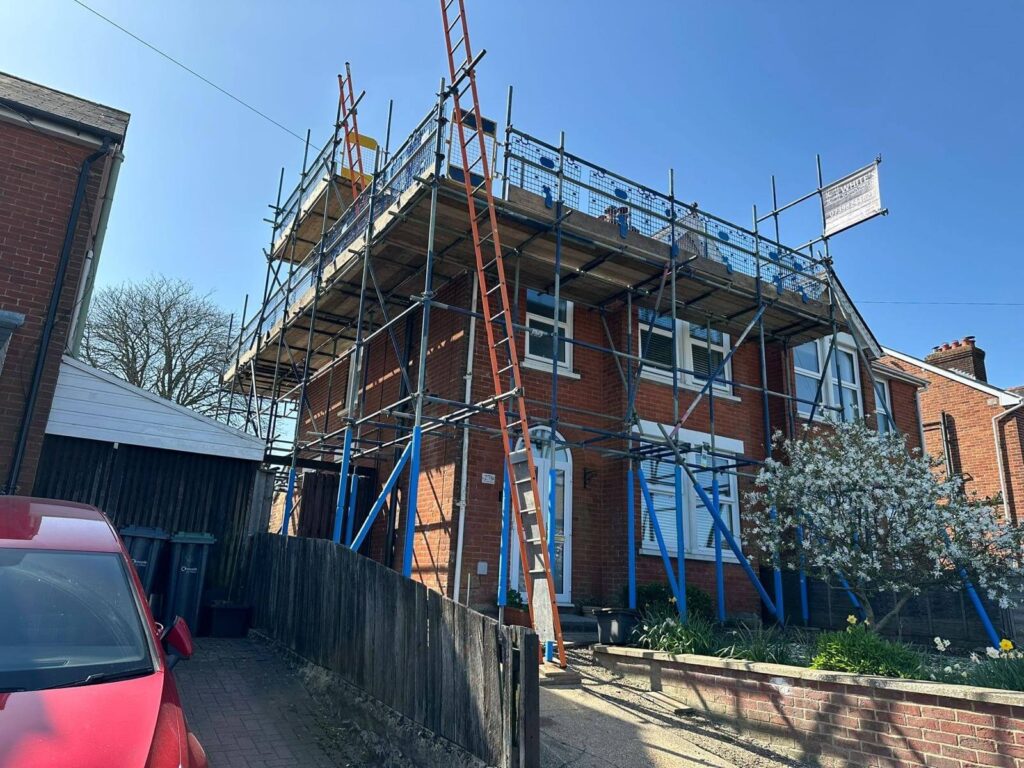
Building an extension often changes the access requirements several times during the same project.
Ground-floor construction may initially need relatively simple access, but brickwork, steelwork, roof construction and upper-level finishing can introduce additional working heights as the build develops.
House extension scaffolding can support:
Rear Clapham properties can have limited side access, neighbouring boundaries or existing lower roofs beneath the work area. These restrictions should be considered before deciding where the scaffold can stand and how materials will reach the working platforms.
Planning the scaffold around the construction sequence can reduce unnecessary alterations later in the build.
Solar installation requires safe access not only to the roof edge but also to the areas where mounting rails, panels and electrical components are fitted.
Scaffolding for solar energy can provide installers with a stable working platform alongside pitched and elevated roofs.
The scaffold arrangement may need to account for:
A solar installation may only require access to one elevation, but the scaffold still needs to extend far enough to support the actual panel layout and installer working area.
Providing those details before erection helps avoid discovering that the required part of the roof cannot be reached once installation begins.
A scaffold should reflect the building, the task and what is happening around it. Height alone does not determine the final configuration.
Sometimes the working area is directly above something that prevents conventional scaffold standards from being positioned underneath.
That could include a basement opening, entrance, fragile roof, conservatory, lower extension or an area that needs to remain clear.
Cantilever and hanging scaffolding can provide access by transferring the working structure back to suitable supporting positions instead of relying on a straightforward vertical scaffold from the ground below.
This type of arrangement may be considered where:
A cantilever creates different structural forces from a conventional independent scaffold, so the configuration must suit the particular building and intended loads.
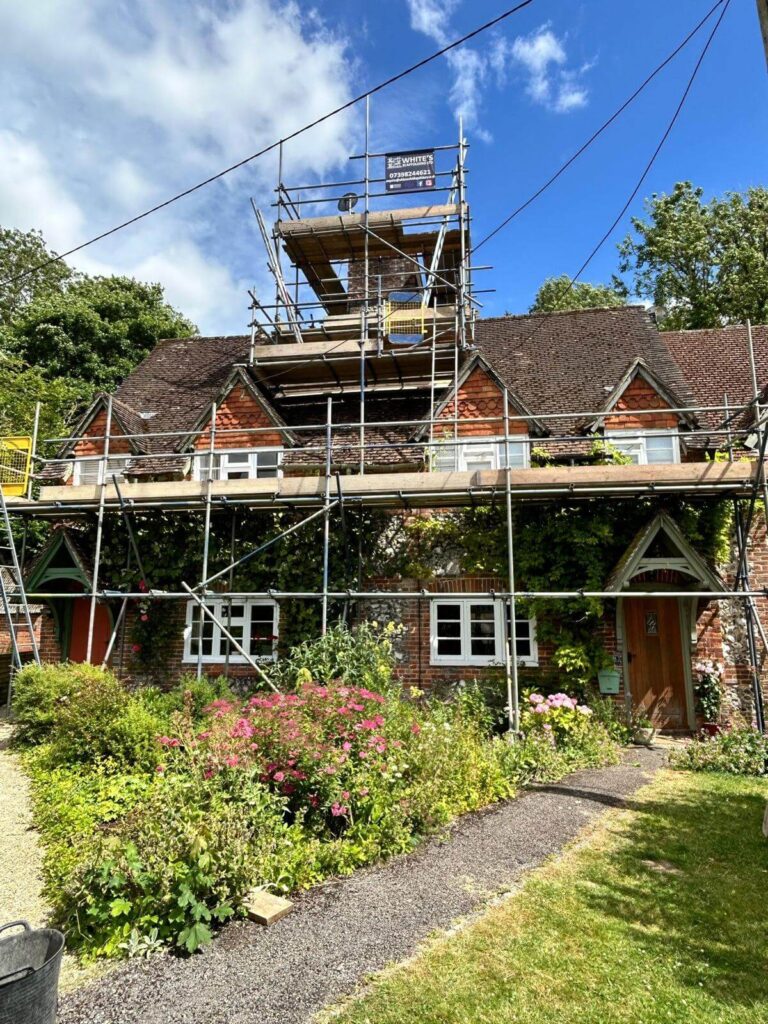
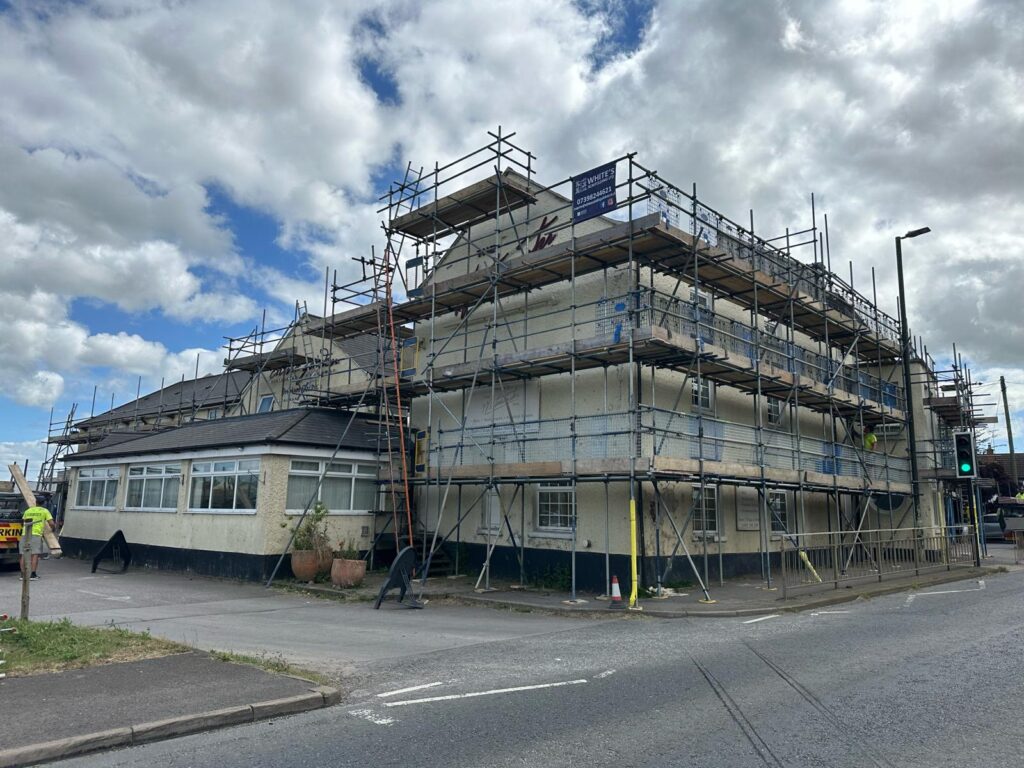
New-build access is different from scaffolding around a completed property because the structure and working requirements change throughout construction.
New build scaffolding can be developed progressively as brickwork, floors and roof levels are added.
Trades may need access for:
Platform positions that suit bricklayers during the early stages may not be the same ones required by roofers or finishing trades later.
The scaffold programme therefore needs to consider when lifts will be added, altered or removed and how safe access between working levels will be maintained.
For Clapham developments on restricted plots, deliveries and material storage also need to be coordinated with the space occupied by the scaffold.
How much does scaffolding cost in Clapham?
The price depends on the dimensions of the scaffold, working height, number of elevations, hire duration and site restrictions. More complex arrangements such as cantilevers or structures requiring additional design can also affect the quotation.
Can scaffolding be installed around a basement lightwell?
Often, yes. The lightwell changes where the structure can be supported, so the scaffold may need to bridge the opening or transfer loads to different positions.
Can scaffolding be erected for a loft conversion?
Yes. Loft conversions frequently require access around the roof, dormer construction, new openings and external finishes. The scaffold should be planned around the conversion design and sequence of work.
Can scaffolding be used for solar panel installation?
Yes. A scaffold can provide roof-edge access and a stable working platform for handling panels, mounting rails and other equipment during installation.
Do I need permission if the scaffold is on the pavement?
Permission may be required where scaffolding occupies or projects over a public pavement or highway. The responsible highway authority depends on the exact address, so this should be established before erection.
Can I still enter my house while scaffolding is up?
Normally, access can be planned around the principal entrance. Where doors, steps or shared routes sit beneath the working elevation, these should be identified before the scaffold is erected.
Can other trades alter the scaffold?
No. Builders, roofers and other trades should not remove ties, boards, guardrails or structural scaffold components themselves. Required alterations should be carried out by the scaffolding contractor.
What information should I provide when requesting a quote?
Explain what work is being completed, which elevations need access, the approximate project dates and any obvious restrictions such as conservatories, basements, narrow passages or public pavements.
How do I arrange scaffolding in Clapham?
Call White’s Scaffolding on 020 7205 2798 to discuss the property, project and access requirements.
Tell White’s Scaffolding what work is being carried out, which parts of the building need access and what sits around the property. We can discuss a practical scaffold arrangement for your Clapham project.